


Resources
With our quality products, easy installation and outstanding service, you can trust Upside on your next project
PRODUCT RESOURCE CENTER

ARCHITECT
Download Drawings
and specifier information

BUILDER
We can match any plan
spec or configuration

CONTRACTOR
Tackle any installation
with confidence

SAFETY MANAGER
Upgrade to a safer more
efficient solution


Ramps
05 5120 – Access Ramps
Prefabricated access and ADA wheelchair ramps. Integrates with stairs and canopies.

Commercial Stairs
05 5110 – Metal Stairs
Prefabricated modular metal stairs and platforms that bolt together to make any configuration. Easily bolt on ramps and canopies.
Common Applications


Stairs for Docks
05 5110 – Metal Stairs
Prefabricated ADA, IBC, and OSHA-compliant loading dock steps. Heavy gauge aluminum will never rust, warp, or rot.


OMNI Steps
05 5110 – Metal Stairs
Adjustable height portable aluminum steps. Ideal for mobile offices and construction trailers and can be easily moved.


Semi-Trailer Stairs
05 5110 – Metal Stairs
Steps for safely accessing trailers and semi-trucks. Sturdy, but lightweight aluminum will never rust and can be easily moved.

Canopies & Awnings
10 7110 – Exterior Sun Control Devices
Prefabricated commercial grade entry canopies, covered walkways, and cantilever awnings with internal drainage systems and custom colors.
FREE ONLINE COURSE
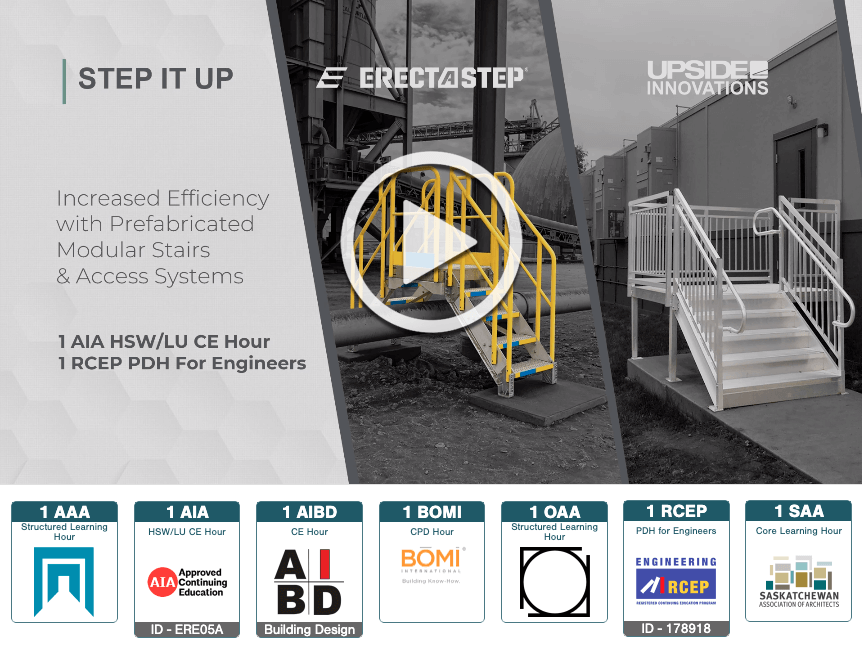
Step It Up: Increased Efficiency with Prefabricated Modular Stairs, Access Systems, & Ramps
This one-hour course discusses prefabricated modular metal stairs, access platforms, and ramps that are as easy to reconfigure as they are to assemble. Participants will not only learn about relevant codes from OSHA, IBC, and ADA regarding stairs, ladders, and handrails, but they will also learn how to specify modular stair components and configurations to best facilitate code compliance and increase site productivity.
Design Category (CSI Division): (05) Metals
Learning Hours: 1
Credits: AIA HSW/LU, AAA, AIBD CE, BOMI CPD, OAA, RCEP PDH (Live: 178254, Online: 178918), SAA

Download Manuals or Request CAD & Revit Files
If you are an architect and are specifying our product, we can send you specific .dwg files or .rfa files, depending on the product. Please complete the form to download product manuals or request the files. For CAD/Revit files, we will contact you to discuss the project in more detail.
