

Dock Steps & Canopies
Upside’s team designs, manufactures, and installs ADA, IBC, and OSHA-compliant solutions. Our full line of innovative access solutions helps eliminate the uncertainty, costs, and lengthy timeline associated with disruptive custom fabrication.
Our dedicated team will work with you throughout the entire project lifecycle to ensure that your installation is fully compliant and done correctly according to your specifications.
Helpful Links

Please complete form for price quotes, orders, customer service, warranty info, parts…

Dock Steps
We manufacture industrial loading dock stairs for warehouses and distribution centers that will never rust, warp, or rot. Our products are always compliant, allowing employees to safely enter and exit the loading dock area.


Decking Options


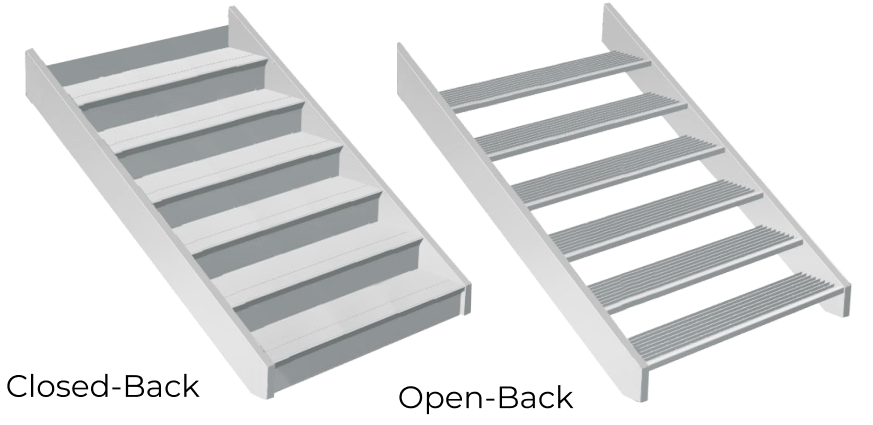
Riser Options
Handrail Options

Entry Options


05 5110 – Metal Stairs
| Height | Reach variety of heights by using either 6″, 6.5″, or 7″ step rises |
| Width (Baluster Handrails) | 56-3/4″ between handrails, 68″ out-to-out |
| Width (2-Line Rails) | 56-3/4″ between guardrails, 68″ out-to-out |
| Tread Depth | 12″ nosing |
| Platform Sizes | 67″ x 67″ |
| Platform Guardrail | 42″ high |
| Step Guardrail | 42″ high (only applicable to baluster handrails) |
| Handrail | 36″ high |
| Balusters | Less than 4″ apart (only applicable to baluster handrails) |
| Weight Capacity | 100 lbs/sqft Live Load, 300 lbs over a sqft area |
| Powder Coating (Optional) | Ask a solutions advisor for available color options |


Canopies
Our canopies and awnings feature modular components that easily bolt together, eliminating custom fabrication, code compliance issues, and time-consuming engineering. APEX simplifies your project and saves you time and money. Weather-resistant aluminum can be reconfigured to adapt to changing applications and ensure the industry’s longest service life.
Walkway Canopy

Self-supported freestanding canopies for walkways
Entry Canopy

Canopies for entrances and building openings
Cantilever Awnings

Awnings for entrances and building openings
How the drainage works

With a modular design, all entry canopies have built-in gutters. Using canopy posts as downspouts, water drains from post outlets, smartly channeling water away from walkways. An integrated deflector located in the post outlet controls the water flow.
Built with 100% industrial-grade aluminum, the canopy and posts will not rust, deform, or rot.

10 7110 – Exterior Sun Control Devices
| Material | Aluminum Roll Form Flat Pan, Roll form W-Pan, or Extruded Flat Pan |
| Length | Any length |
| Width | Maximum: 12′ |
| Post Spacing | 12″ widthwise and lengthwise between posts |
| Span | 10′ maximum length between buildings with no posts. Buildings must have proper supports (blocking, header board…) |
| Overhang | 1′ overhang on both buildings (applies to canopies between buildings) |
| Color | What is standard, powder coating and other colors are available |
| Cutter | 4″ |
| Facia | 6″ |
| Posts | 4″ x 4″ |
| Direction Change | Standard: 90 degree (custom angles available) |
| Weather | Designed to meet local snow and wind load requirements |