

Loading Dock Steps

Prefabricated Compliant Dock Stairs
Prefabricated Aluminum
IBC, ADA, or OSHA Loading Dock Steps
The DOCK Step is the perfect lightweight, heavy-duty solution for your loading dock. Because DOCK Step is prefabricated and modular, it bolts together in about an hour.

Call (513) 889-2492

Fast Installation
Bolts together on-site in about 1 hour.
Prefabricated
No welding, special tools, or heavy equipment. Ships ready to install.
Leveling Legs
9″ of vertical adjustability for uneven surfaces and ongoing maintenance.
Code Compliant
ADA, IBC, and OSHA-compliant options. Meets all local building codes.
Non-Slip
Open diamond serrated surfaces provide aggressive traction.
Durable, Long Lifecycle
100% industrial-grade aluminum that won’t rust, warp, or rot.


The APEX system is a line of integrated access products that can be configured to meet the most challenging applications.
Product Resources
- Product Info & Tech Specs
- BIM/CAD Files
- Specifications (CSI Spec)
- Elevation/Plan Views
- Environmental/LEED/HPD


Dock step Features
We manufacture industrial loading dock stairs for warehouses and distribution centers that will never rust, warp, or rot. Our products are always compliant, allowing employees to safely enter and exit the loading dock area.

Easy Installation
Our Dock Steps are prefabricated, modular, and bolt together without special equipment or welding. They typically bolt together in about an hour.


Code Compliant
Loading dock stairs are designed following IBC, ADA, and OSHA standards. While most loading docks only require OSHA compliance, we have IBC/ADA options available.

Leveling Legs
Platform legs have 8” of adjustability for uneven ground or ongoing adjustments.

100% Aluminum – Long Lasting
Our dock steps will never rust, warp, or rot. All components are low maintenance and will last much longer than wood or steel.

Slip-Resistant Decking
The dock steps are standard with an aggressive, heavy-duty 3” channel grip strut grating that provides maximum, multi-directional slip resistance. Other decking options are also available.

HPD/LEED/ESG
Because our products are modular, repurposable, and contain 32.5% to 75% recycled content, including 50% to 65% pre-consumer and up to 20% post-consumer recycled scrap, they can help contribute to several LEED v4.1 credits and other green building rating systems.

Reconfigurable
Modular dock steps, landings, legs, and handrails bolt together without any on-site welding. This makes it easy for dock steps to be adjusted, reconfigured, and even relocated.
Specifications
| Height | Reach variety of heights by using either 6″, 6.5″, or 7″ step rises |
| Width (Baluster Handrails) | 56-3/4″ between handrails, 68″ out-to-out |
| Width (2-Line Rails) | 56-3/4″ between guardrails, 68″ out-to-out |
| Tread Depth | 12″ nosing |
| Platform Sizes | 67″ x 67″ |
| Platform Guardrail | 42″ high |
| Step Guardrail | 42″ high (only applicable to baluster handrails) |
| Handrail | 36″ high |
| Balusters | Less than 4″ apart (only applicable to baluster handrails) |
| Weight Capacity | 100 lbs/sqft Live Load, 300 lbs over a sqft area |
| Powder Coating (Optional) | Ask a solutions advisor for available color options |
Decking Options


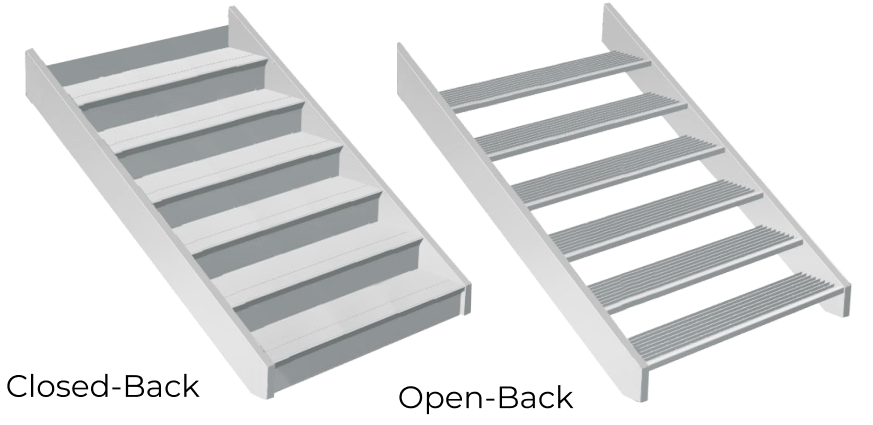
Riser Options
Handrail Options

Entry Options


Why ADA Stairs?
While loading docks are generally closed to the public, they are often considered an “area of refuge” or area of rescue. An area of refuge is a location in a building designed to safely hold individuals during a disaster or emergency. These areas are created for situations when normal evacuation is unsafe or impossible (typically for handicapped people with limited mobility). As an example, during a fire, non-mobile individuals may be unable to use a stairwell and must be able to wait in an area of refuge until first responders or other rescue personnel are available.
Add a Canopy
Upside’s APEX canopy is engineered to integrate seamlessly with our stair and ramp solutions. Once integrated, the system provides an efficient and cost-effective solution for modular buildings and loading docks.
