
Category: Tools & Resources
-

Building Blocks: Prefab versus Modular Construction
When it comes to building a new structure, two popular options are prefab and modular construction. While these terms are often used interchangeably, they refer to two distinct construction methods. Prefab Construction Components Made Off-Site Prefab, or prefabricated construction, involves manufacturing components off-site. These components include roofs, floors, and walls. These components are shipped to…
-

Transform Your Commercial Space with Tenant Improvements
How Tenant Improvements Can Help You Create the Best Commercial Space for Your Business. From Construction to Stairs, Here’s What You Need to Know! When your business expands and evolves, it is crucial to accentuate your brand, feel distinct, and satisfy your company’s demands. Tenant improvements can help you accomplish these objectives for a modest…
-

Stair and Walk Surface Glossary of Terms
Definitions of terms used in OSHA Standards – 29 CFR 1910 Subpart D Open riser An open riser refers to the vertical space between each step not enclosed by a solid material. OSHA code for open risers is at least 6 inches in height and a maximum distance of 7.5 inches. Handrail A handrail is…
-

How a Catwalk Can Improve Workflow in Your Facility
In a factory setting, the equipment can be difficult to access, leading to dangerous and/or uncomfortable working conditions. Catwalks can be a necessary solution to this problem and OSHA compliance. Upside Innovations is a stair manufacturer, and this article covers some applications and summarizes OSHA compliance requirements. Common Catwalk Applications Upside Innovation’s Catwalks Upside manufacturers…
-

Safety with Every Step: Stair Tread Depth vs. Stair Riser Height
Rise and Run for Stairs Following building codes specific to stairs is essential in any new construction or remodeling project to ensure safety for everyone. This article outlines stair code requirements to make it easy for builders to meet relevant regulations and safety standards. Building Codes for Stair Tread Depth The depth of a stair…
-
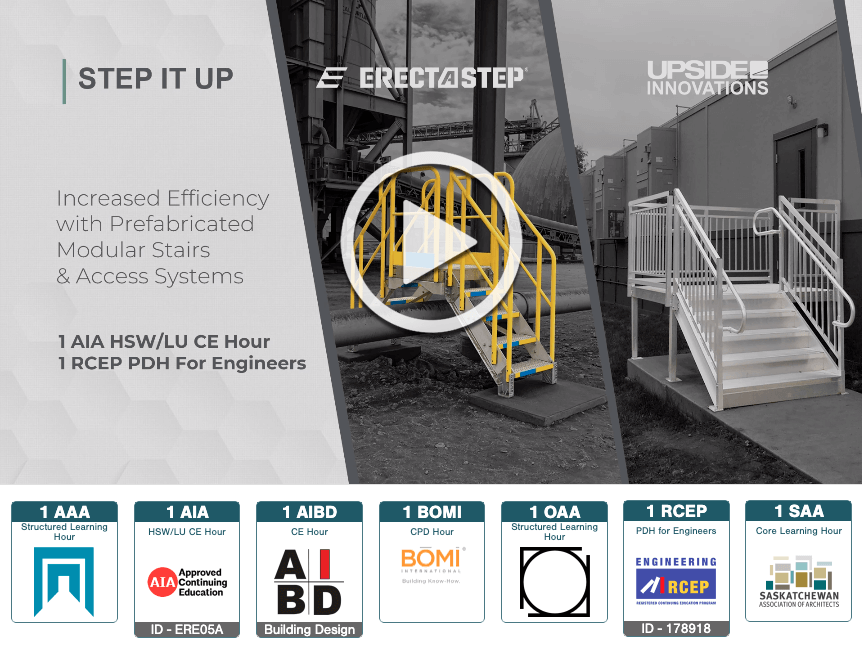
Continuing Education – Efficiencies with Prefabricated Stairs, Access Platforms & Ramps
UPSIDE’S Continuing Education Step It Up: Increased Efficiency with Prefabricated Modular Stairs, Access Systems, & Ramps Does your project need to step it up when it comes to stairs and safety? Our CE course discusses prefabricated modular metal stairs, access platforms, and ramps that are as easy to reconfigure as they are to assemble. Participants…
-

Handicap Ramp Slope and Length Calculator
Our ADA ramp length calculator determines the required ramp length for your project. Our calculator also tells you the number of resting platforms that you need to have to be ADA-compliant. As a guide, the ADA ramp requirements are 1 foot of ramp for every inch of rise for a 4.8° incline. Ramp Length Calculator A. Elevation…
-

How to Clean Aluminum Stairs
Cleaning Untreated Aluminum Steps Aluminum is a light but strong material common for outdoor stair applications because it is weather-resistant. It is weather-resistant in that it doesn’t rust, but it forms a natural layer of oxide through the process called “oxidation.” Oxidation can be a baffling occurrence because it is a natural chemical reaction. Unlike…
-

How to Measure Wheelchair Ramp Ground Slope
ADA Requirements The Americans with Disabilities Act (ADA) requires wheelchair ramps to have a slope no steeper than 1:12 so that people in wheelchairs can go up and down without assistance. This means that for every inch of rise in the threshold, the wheelchair ramp must be 12 inches (one foot) long. For example, a door…
-

Difference Between ADA and OSHA
We use the terms “ADA” and “OSHA” so often when referring to our access products, and sometimes we forget that people might not know the difference. The Americans with Disabilities Act (ADA) prohibits discrimination against individuals with disabilities in all areas of public life, including jobs, schools, and retail locations. There is a set of regulations…
-

IBC Stair Width Calculation
ARE YOU MEASURING STAIR EGRESS WIDTHS CORRECTLY? Stair egress measurements are commonly misunderstood and can be complicated because it is determined by the building’s occupant load. Should stairs be measured between handrails since this is where occupants can walk, or is it the entire width of the treads? This article is a simplified version of…
-

Exterior Stairs – 5 Reasons Property Owners Prefer Aluminum
More and more commercial and industrial property owners are switching from galvanized steel to aluminum exterior stairs. Here are five reasons why: 1. Long product life Unlike steel, galvanized steel, and wood, aluminum will never rust, warp, or rot, so the structural integrity and original appearance remain intact longer than other common materials. Explanation: Unlike…