


Loading Dock Steps

PREFABRICATED STAIRS FOR LOADING DOCKS
Prefabricated Aluminum
IBC, ADA, or OSHA Dock Steps
The DOCK Step is the perfect lightweight, heavy-duty solution for your loading dock. Because DOCK Step is prefabricated and modular, it bolts together in about an hour.


Fast Installation
Bolts together on-site in about 1 hour.
Prefabricated
No welding, special tools, or heavy equipment are required. Ships ready to install.
Code Compliant
ADA, IBC, and OSHA-compliant options. Meets all local building codes.
Leveling Legs
9″ of vertical adjustability for uneven surfaces and ongoing maintenance.
Non-Slip
Open diamond serrated surfaces provide aggressive traction.
Durable, Long Lifecycle
100% industrial-grade aluminum that won’t rust, warp, or rot.


Features

100% Aluminum – Long Lasting
Our aluminum loading dock steps will never rust. They are low maintenance and offer a long service life.

Easy Installation
Upside’s prefabricated metal loading dock steps typically take about 1 hour to install.


Slip-Resistant Decking
We use a solid material that has raised ridges for slip resistance.

Reconfigurable
Because our products are modular and bolt together, loading dock steps can be reused or reconfigured with changing requirements.

ADA & IBC Compliant
We manufacture exterior aluminum stairs and platforms that follow ADA Stair Code and IBC Stair Code.

HPD/LEED/ESG
Prefabricated systems are typically made with 6061 and 6063 aluminum alloys containing ≥99% and ≥50% recycled content. Some prefabricated systems can help contribute to several LEED v4.1 credits and other green building rating systems.

Custom Layouts
Our team of engineers will design a loading stair or ramp layout just for you. Professional engineer stamps are available.
Loading Dock Dimensions
| Material | Mill finish aluminum extrusions and sheet |
| Height | We use 6″, 6.5″, or 7″ rises between the treads to reach any height |
| Width (Steps ≤ 30″) | 48″ between the handrails, 52″ out-to-out |
| Width (Steps > 30″) | 48″ between the handrails, 60″ out-to-out |
| Weight Capacity | 100 lbs/sqft Live Load, 300 lbs point load over sqft area |


Decking Options


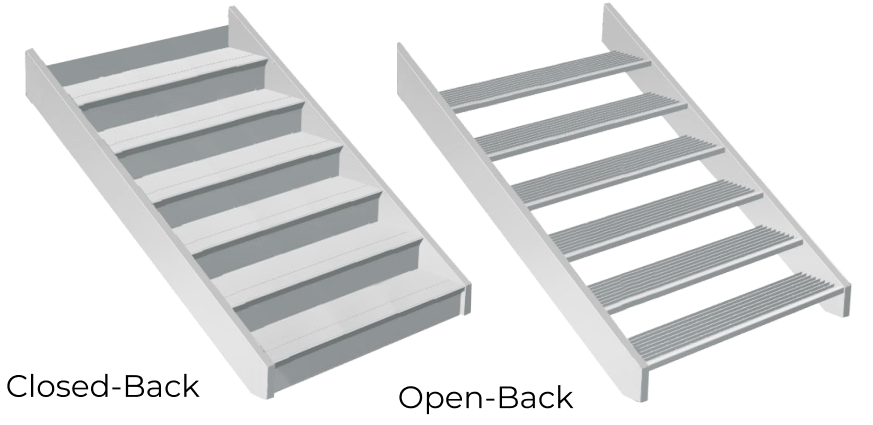
Riser Options
Handrail Options

Entry Options

Design
Our internal engineering team designs ramp, stair, and canopy systems. We collect important information like threshold height, compliance requirements, space constraints, and any existing obstacles, and we will design a layout that will fit within your footprint.

Add a Canopy
Upside’s APEX canopy is engineered to integrate seamlessly with our stair and ramp solutions. Once integrated, the system provides an efficient and cost-effective solution for modular buildings and loading docks.

